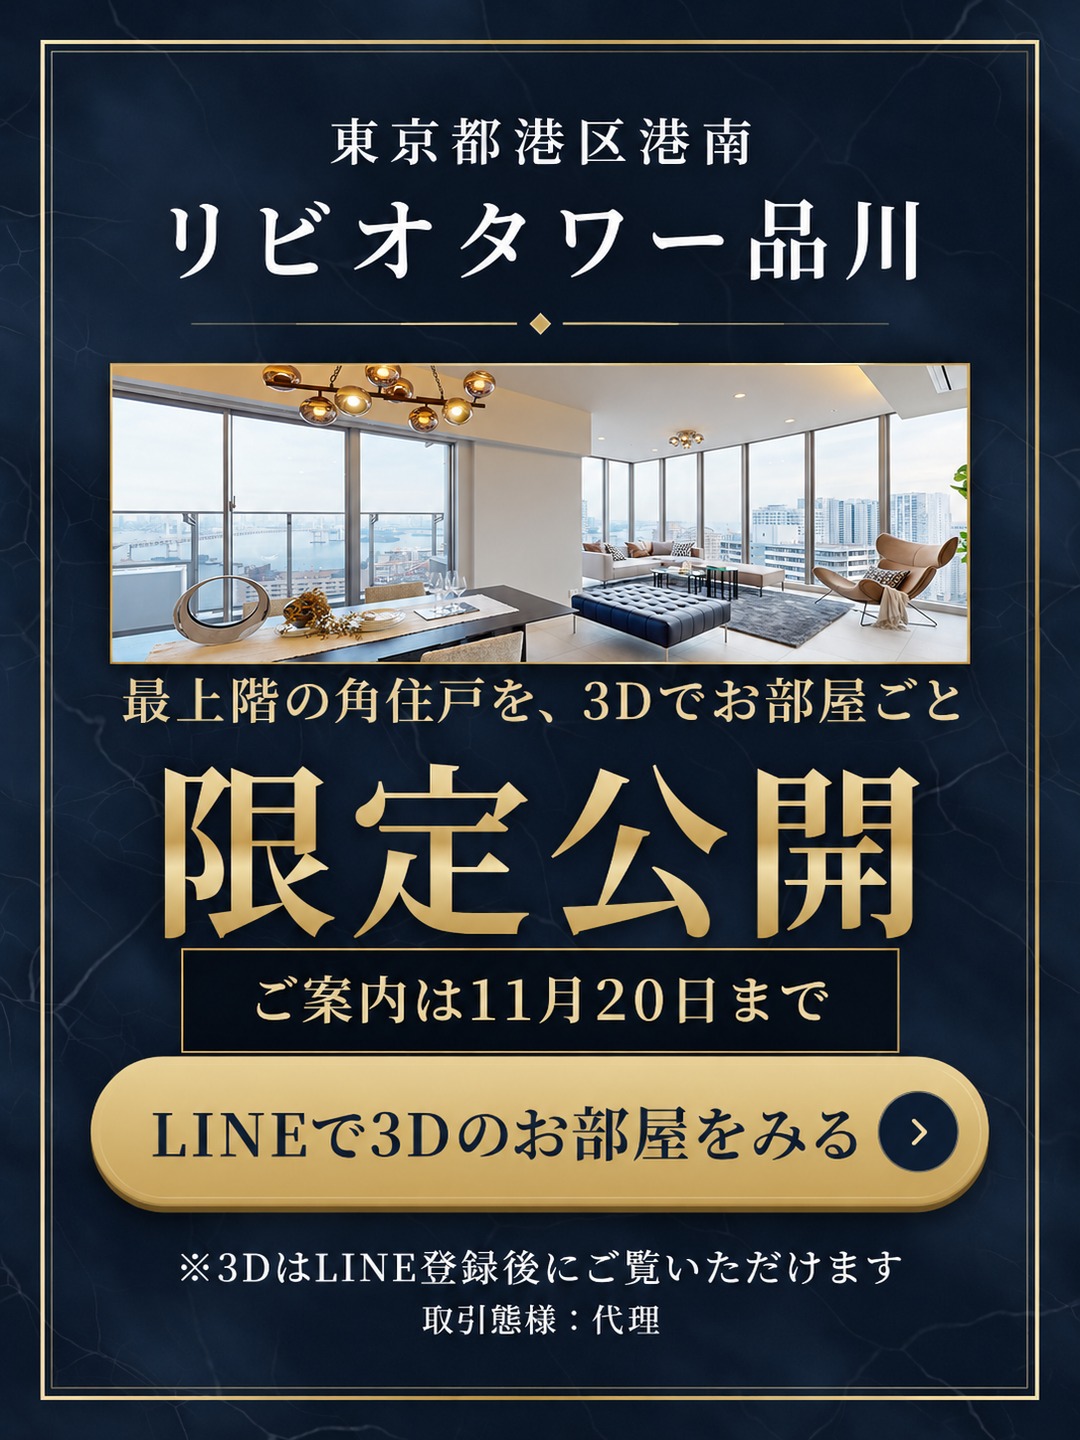
New
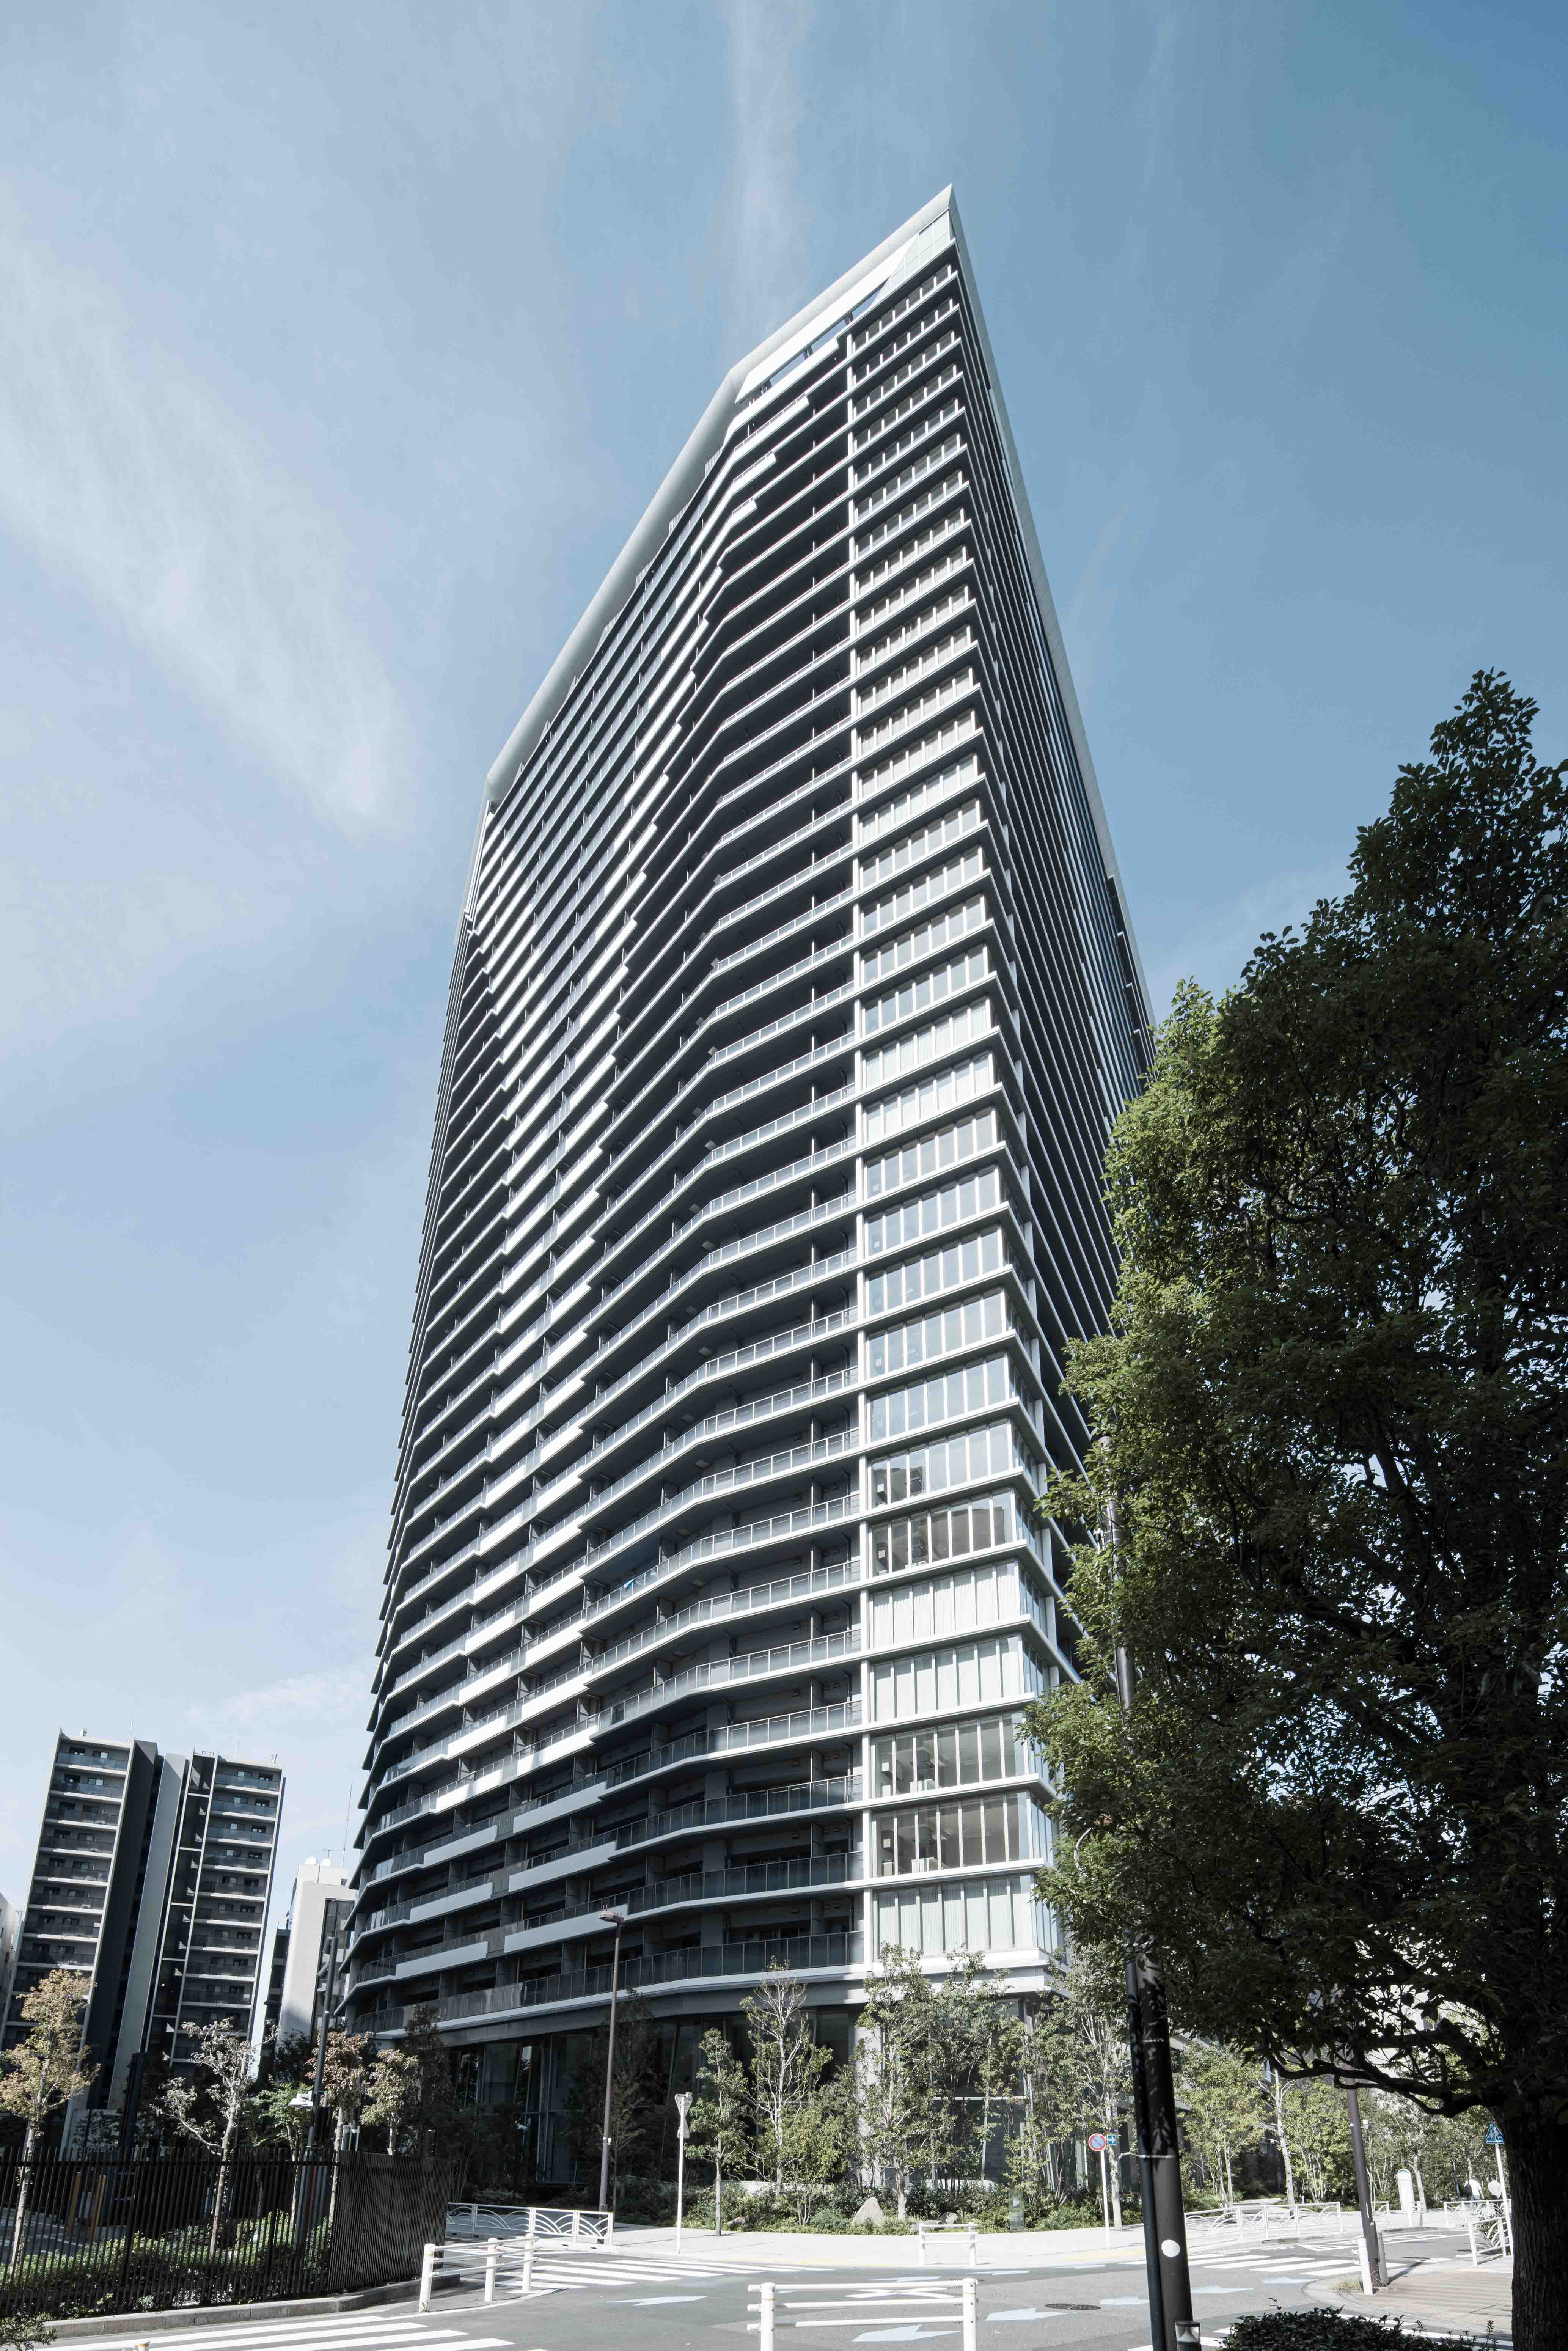
New リビオタワー品川
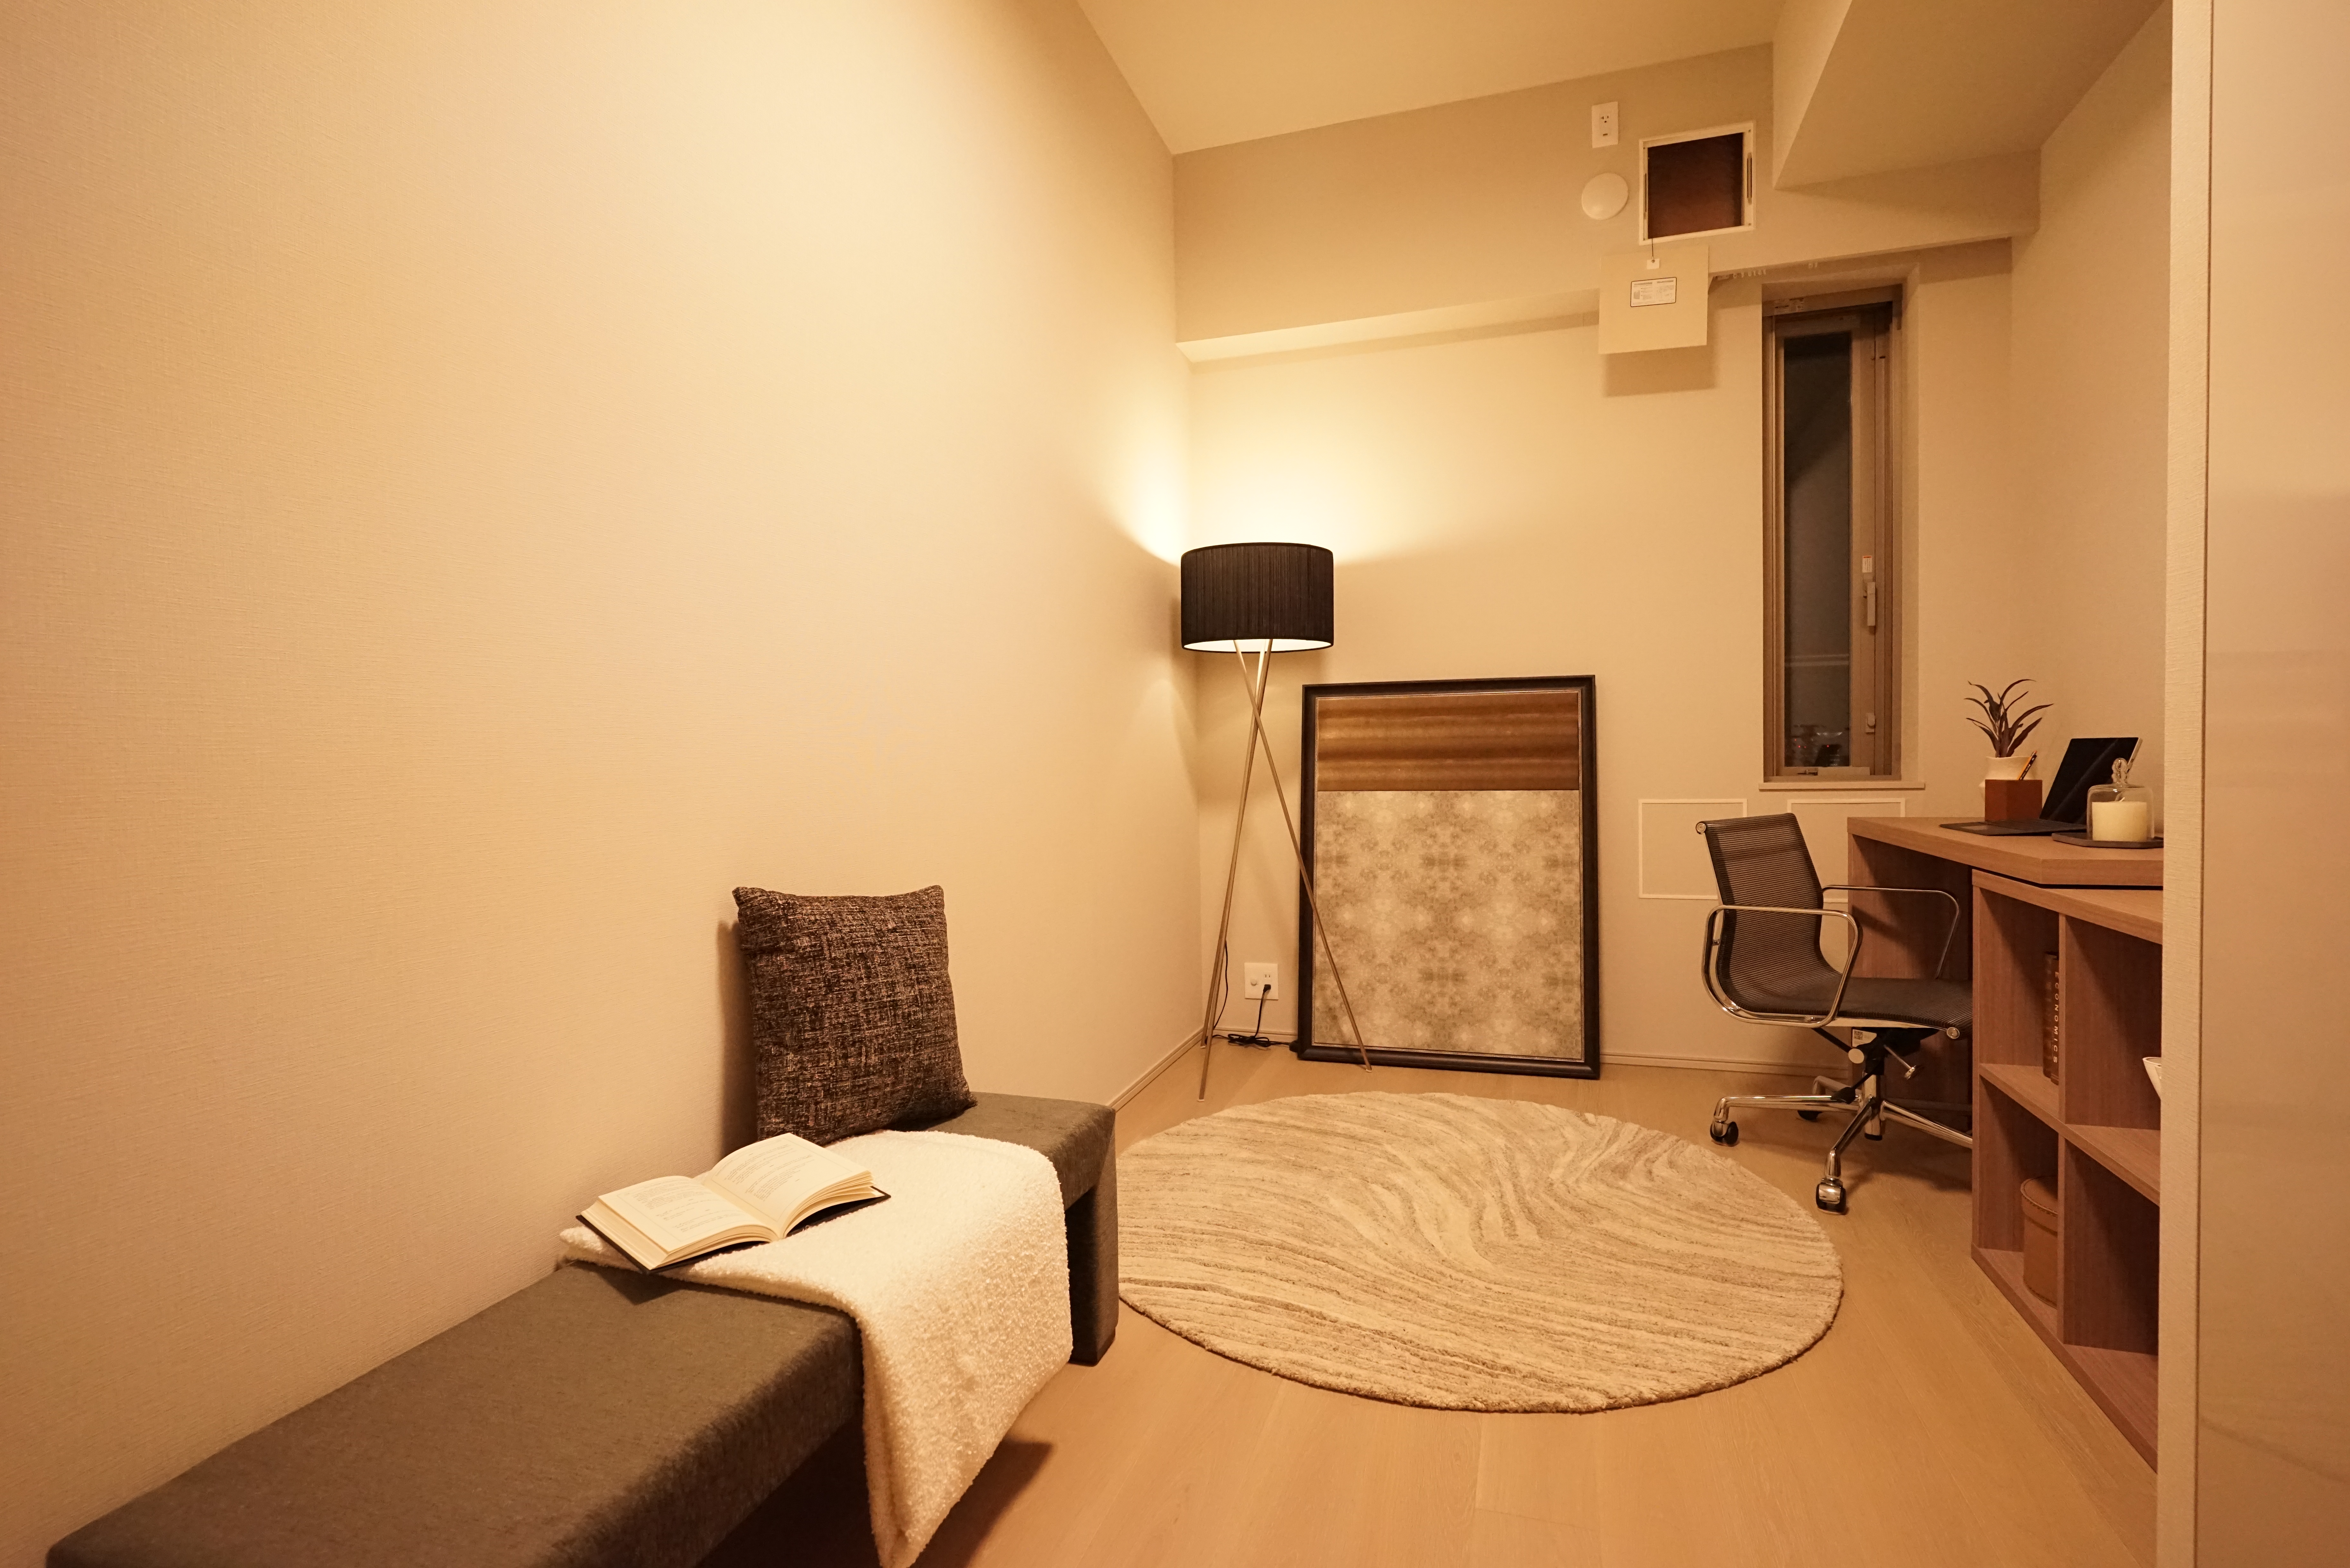
3 Bedrooms + Living, Dining & Kitchen + Walk-in Closet + Shoe-in Closet / 118.17m2
¥498,000,000
3-4-4 Konan, Minato-ku, Tokyo, Japan | 13-minute walk from Shinagawa Station (JR Yamanote Line)
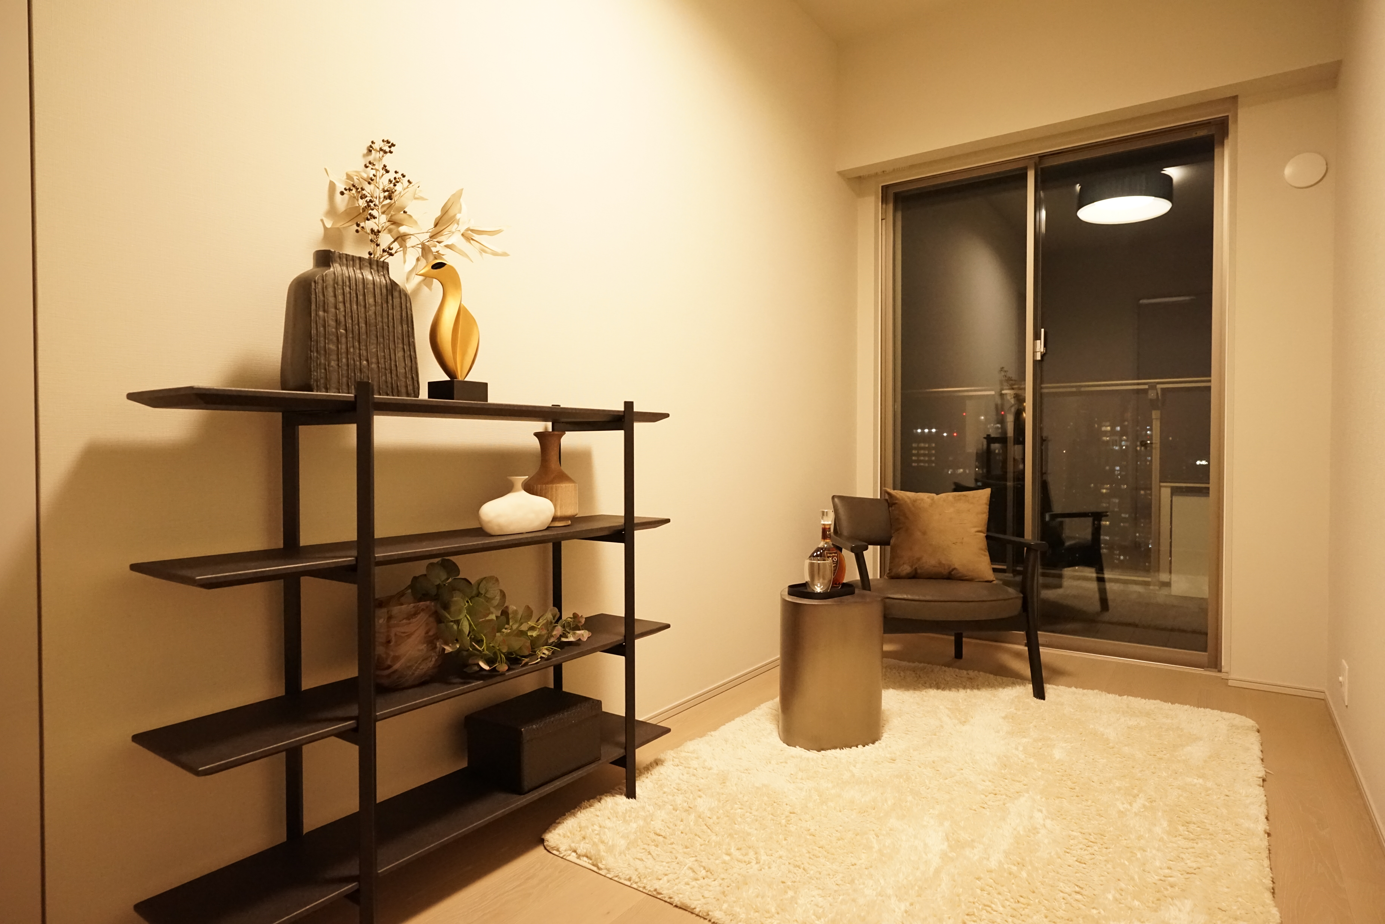
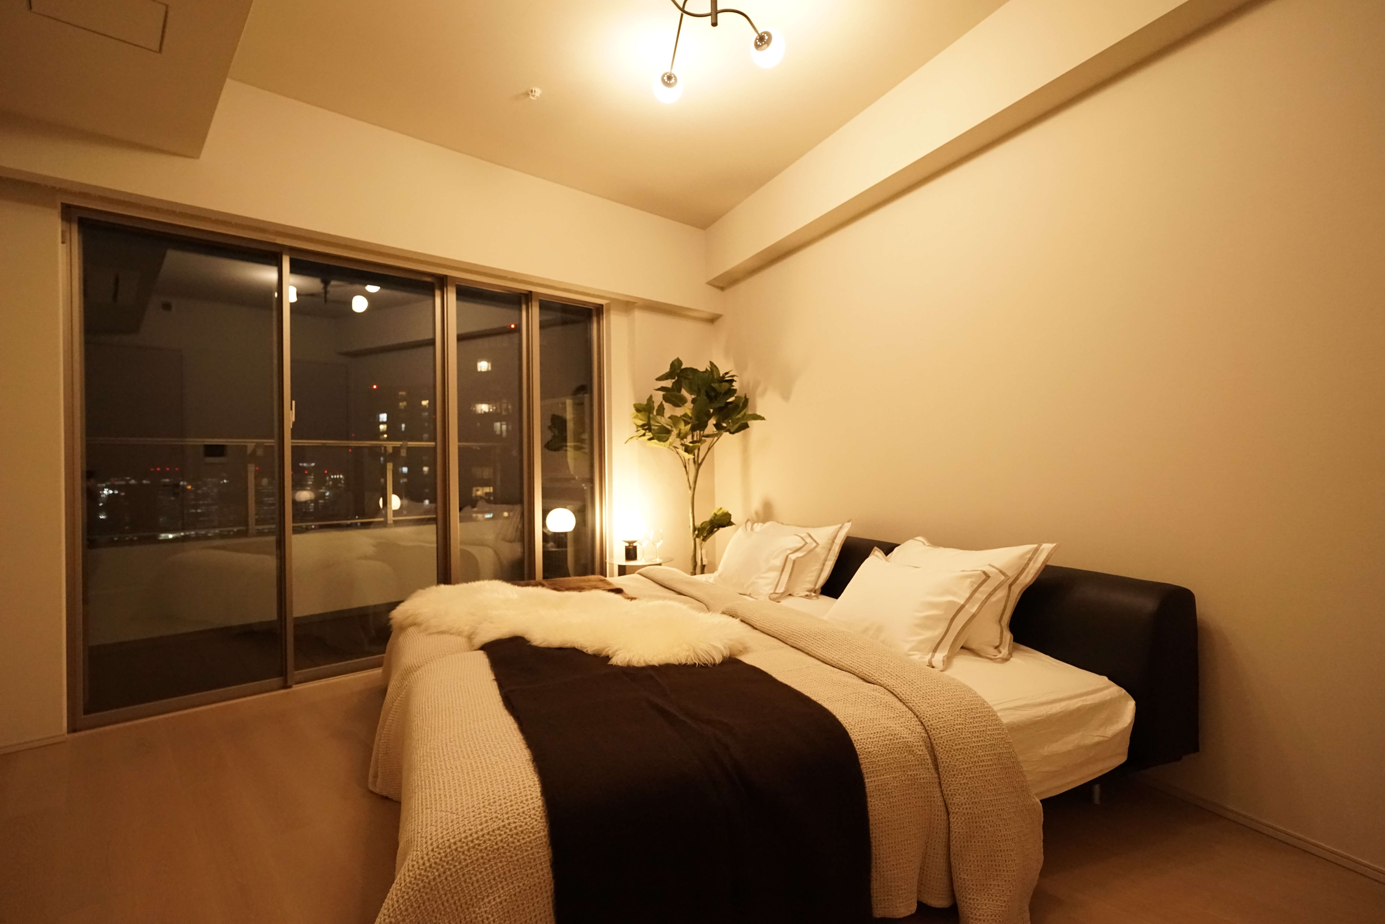
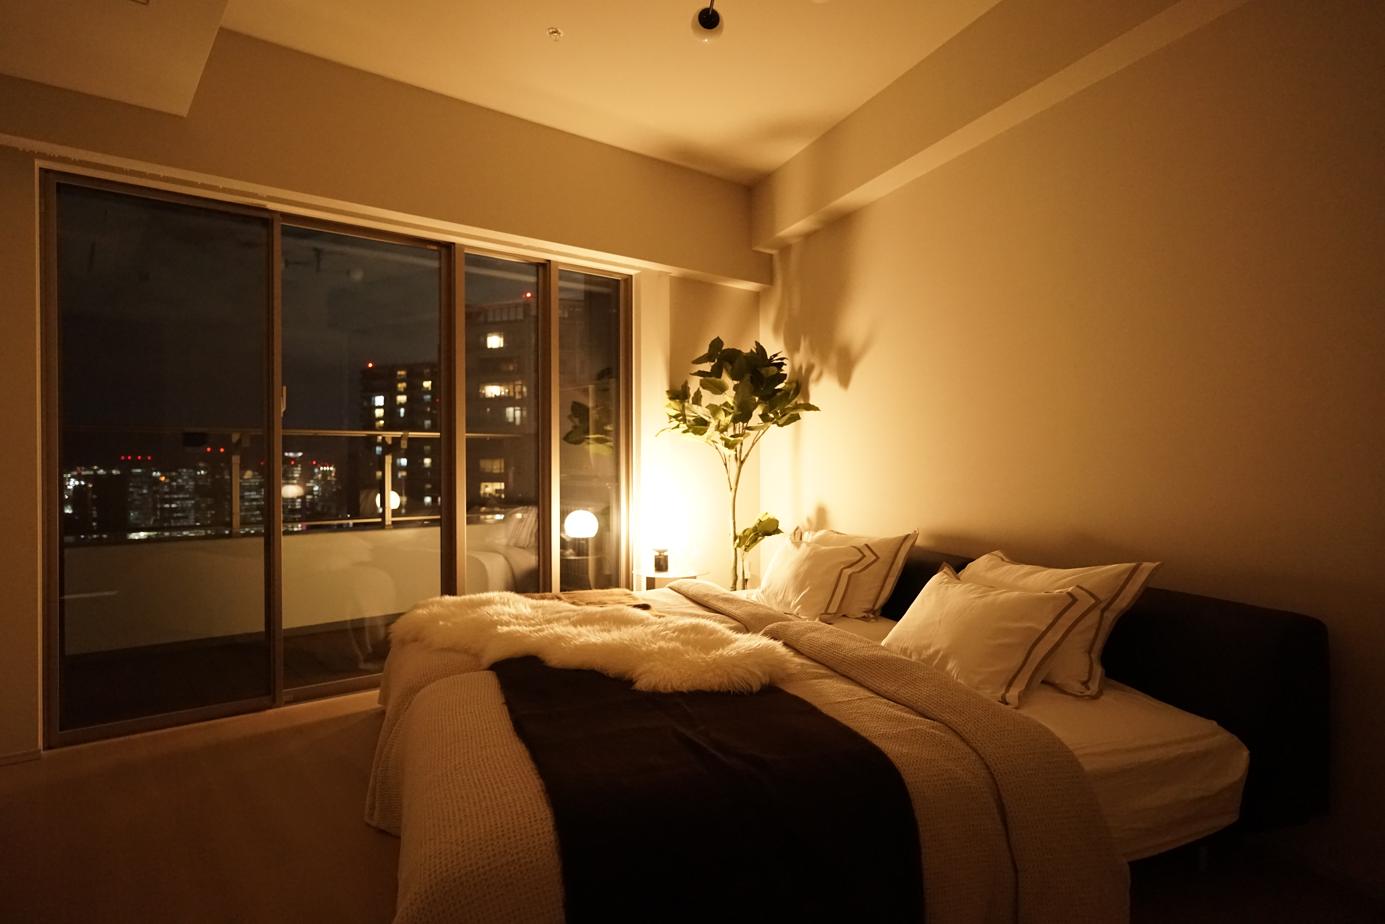
リビオタワー品川
3 Bedrooms + Living, Dining & Kitchen + Walk-in Closet + Shoe-in Closet / 118.17m2
¥498,000,000
3-4-4 Konan, Minato-ku, Tokyo, Japan | 13-minute walk from Shinagawa Station (JR Yamanote Line)
Contact
To request a viewing or make an inquiry, please use the form below.
Available 24 hours a day, 365 days a year!
Basic Information
- Building's age
- 2026/05
- Exposure
- South
- Floor
- 34 th floor
- Total number of units
- 815units
POINT
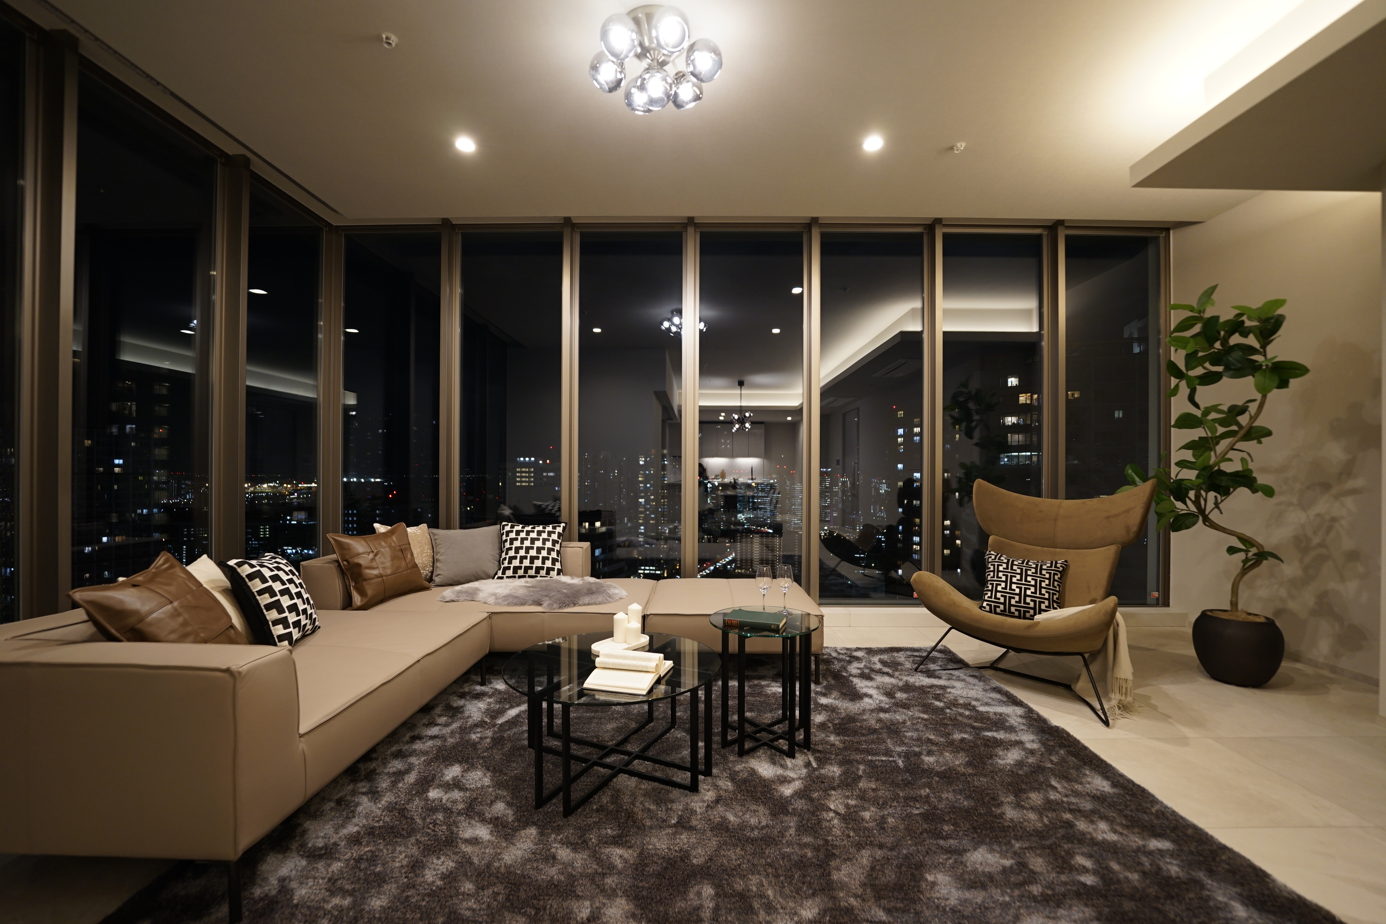
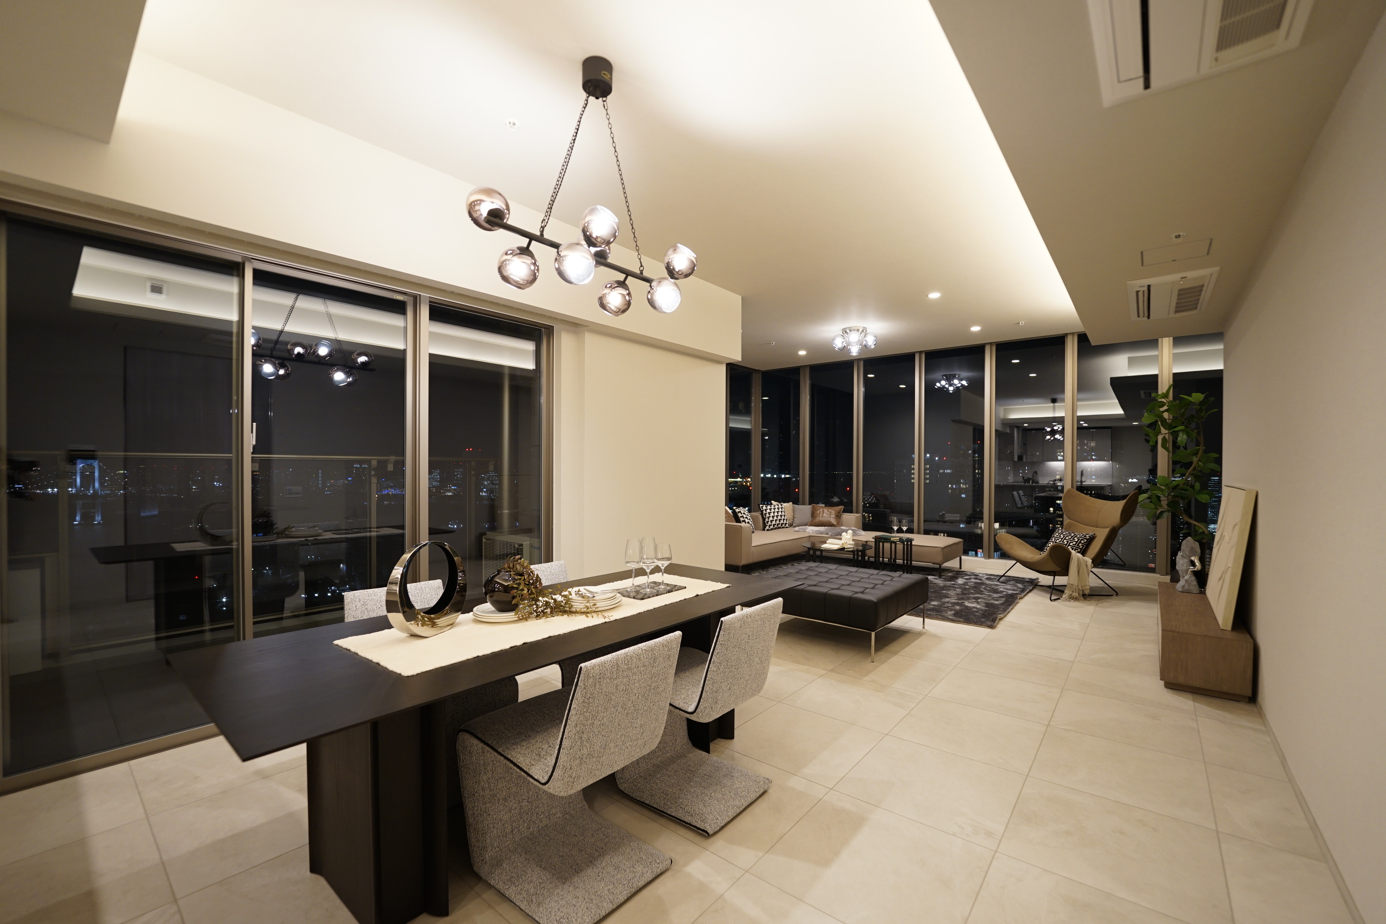
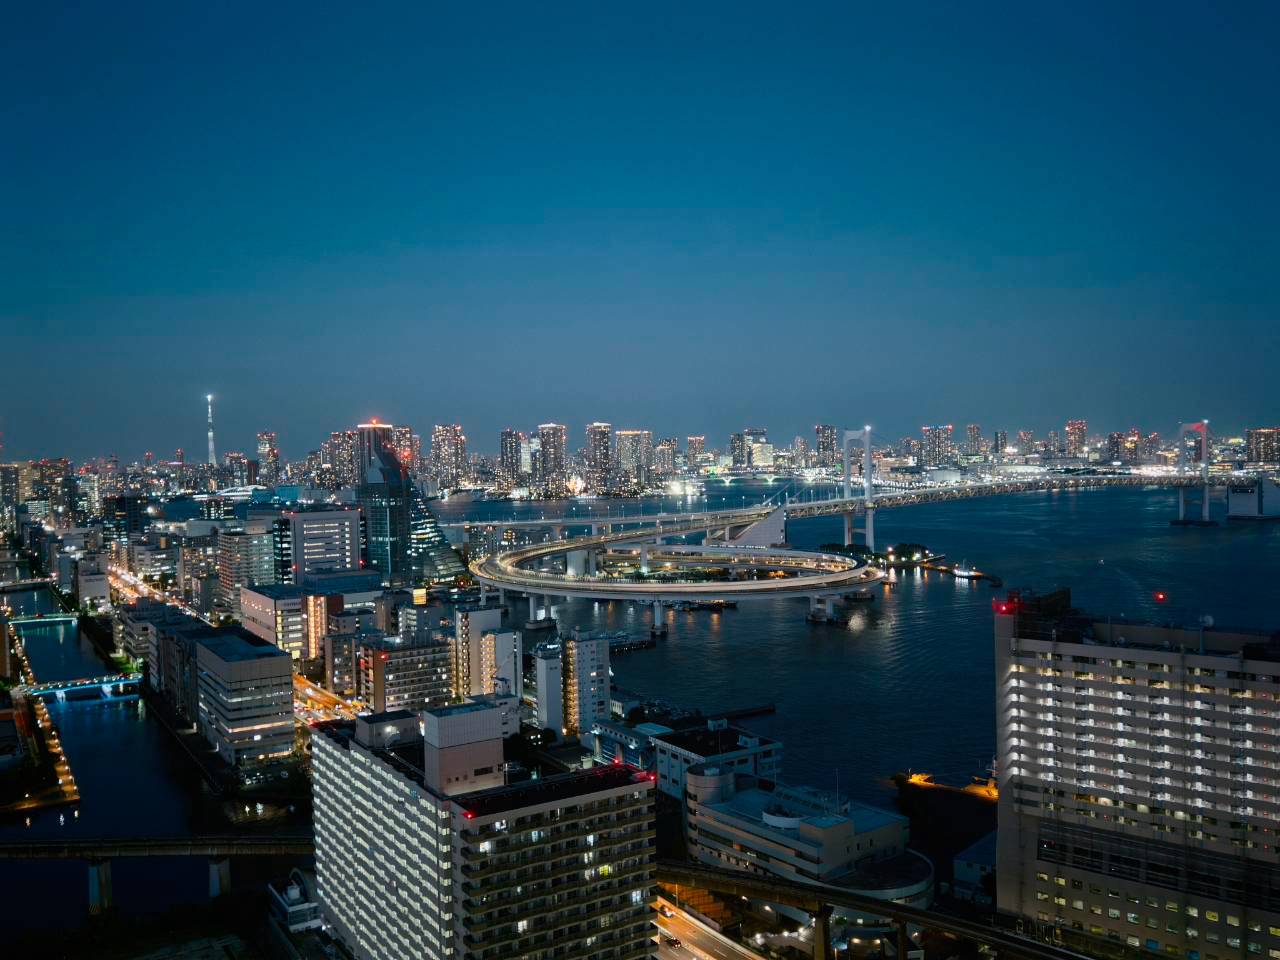
~ Premium Top-Floor Residence on the 34th Floor with Stunning Rainbow Bridge Views ~
◆ Exclusive South-Facing Corner Residence on the Top Floor, Offering Exceptional Openness
◆ Breathtaking Views of Rainbow Bridge and Tokyo Bay
◆ Maximum Ceiling Height of Approximately 2.9m, Creating a Spacious and Luxurious Living Environment
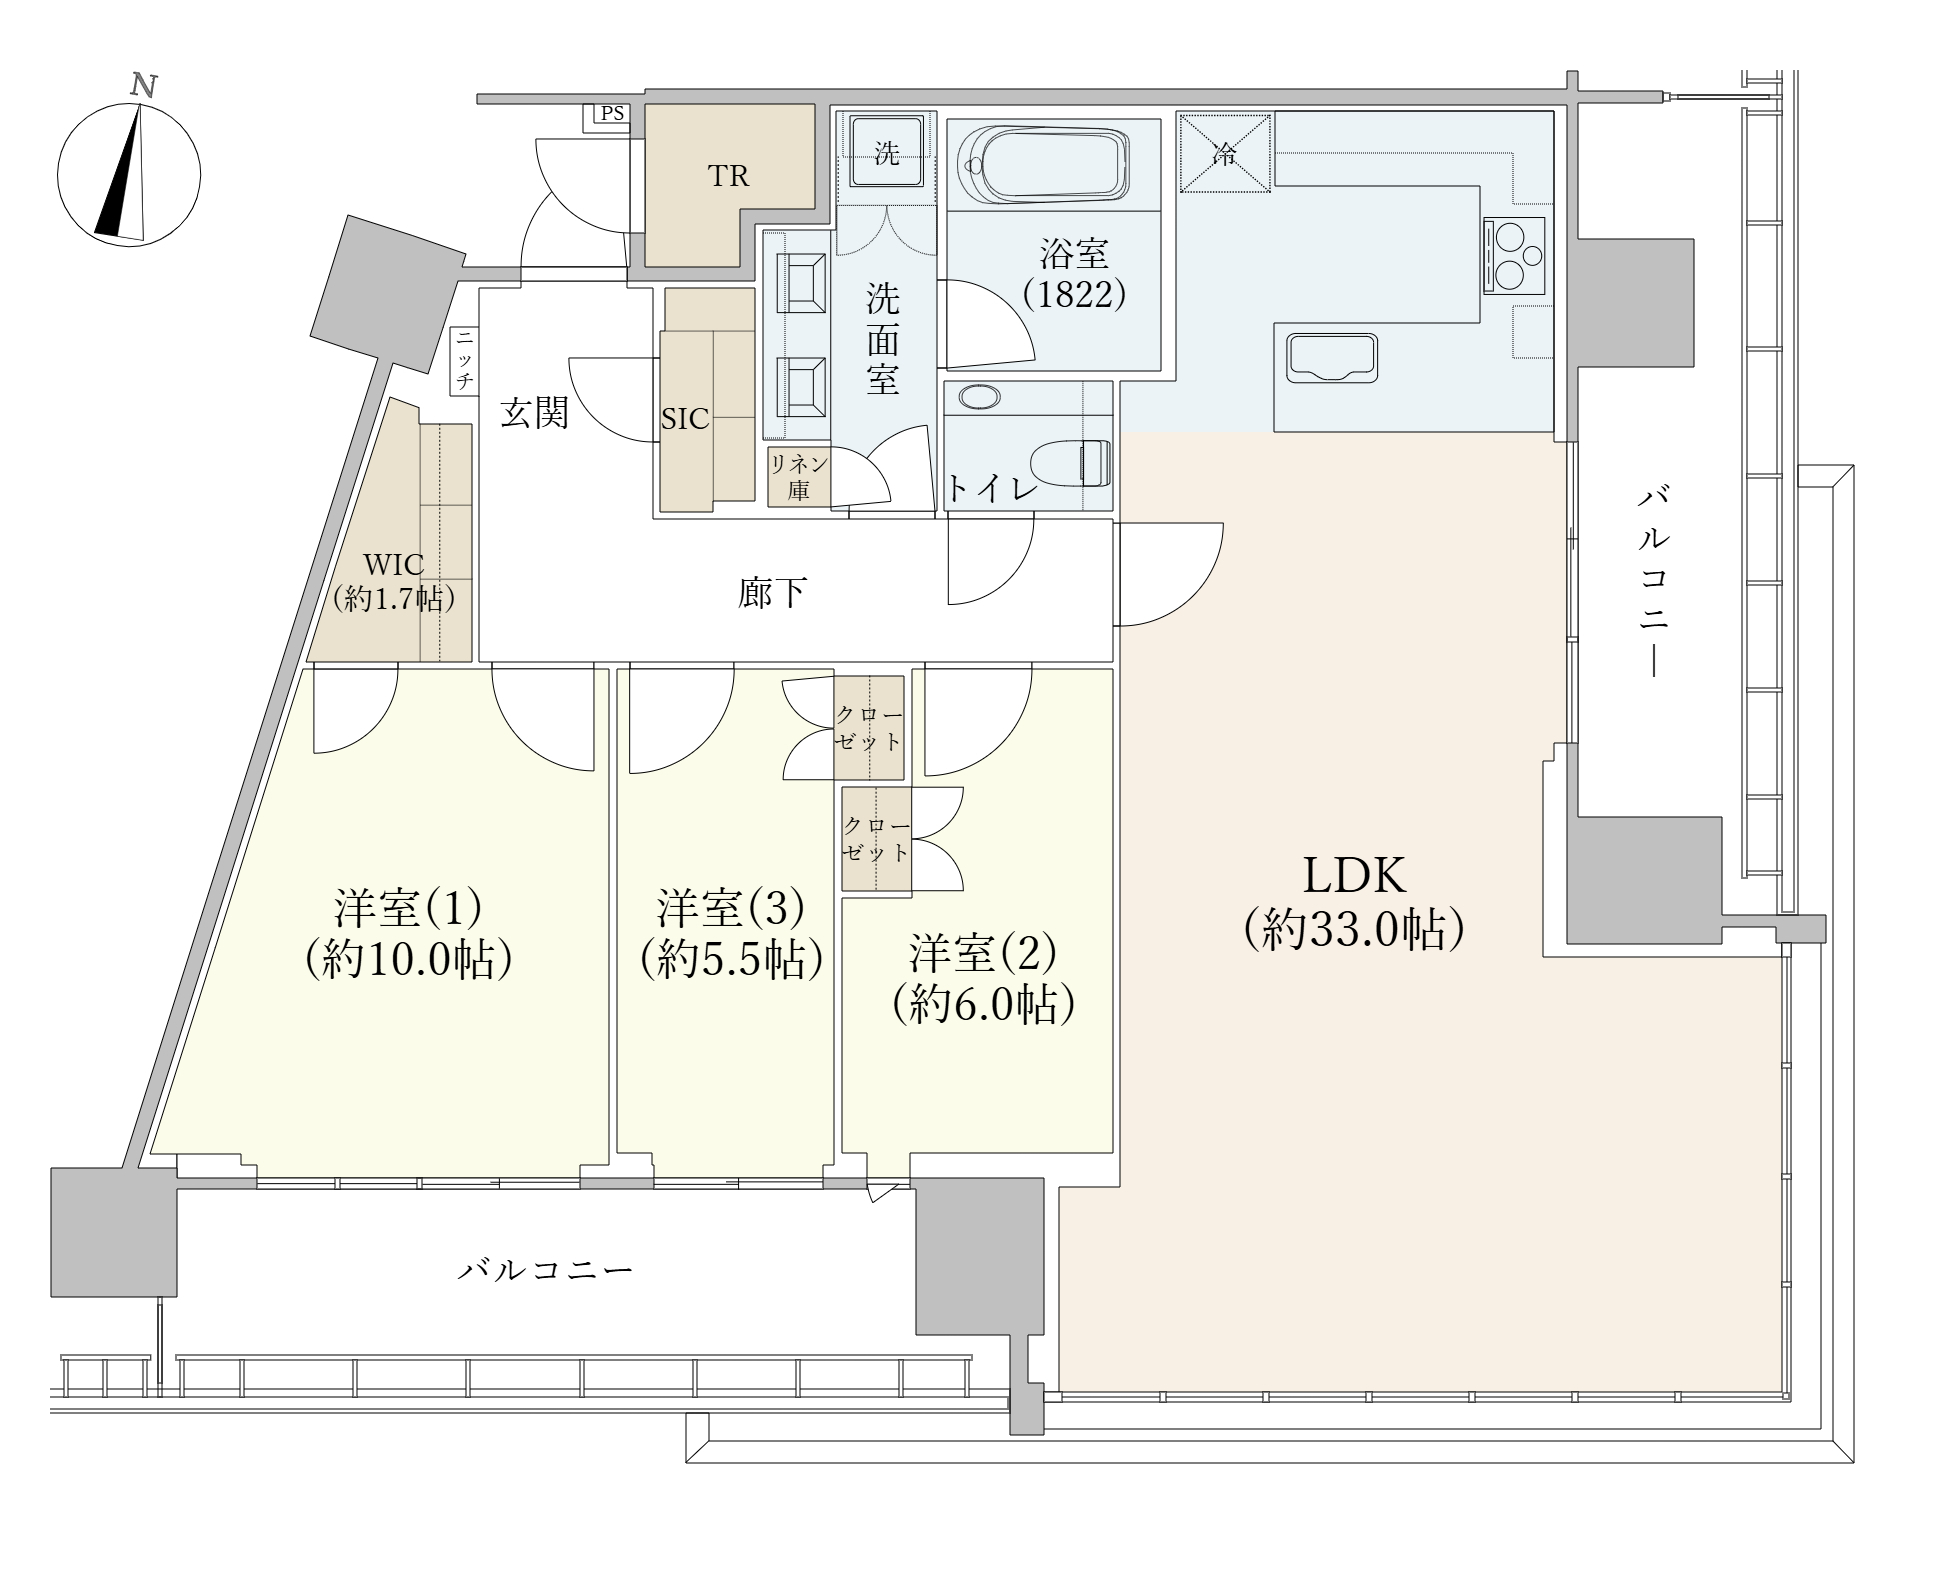
Floor plan
Features・Common Facilities
About the Property
- Location
- #Top Floor
- Room
- #South Facing #Good Sunlight #Floor Heating
- Kitchen
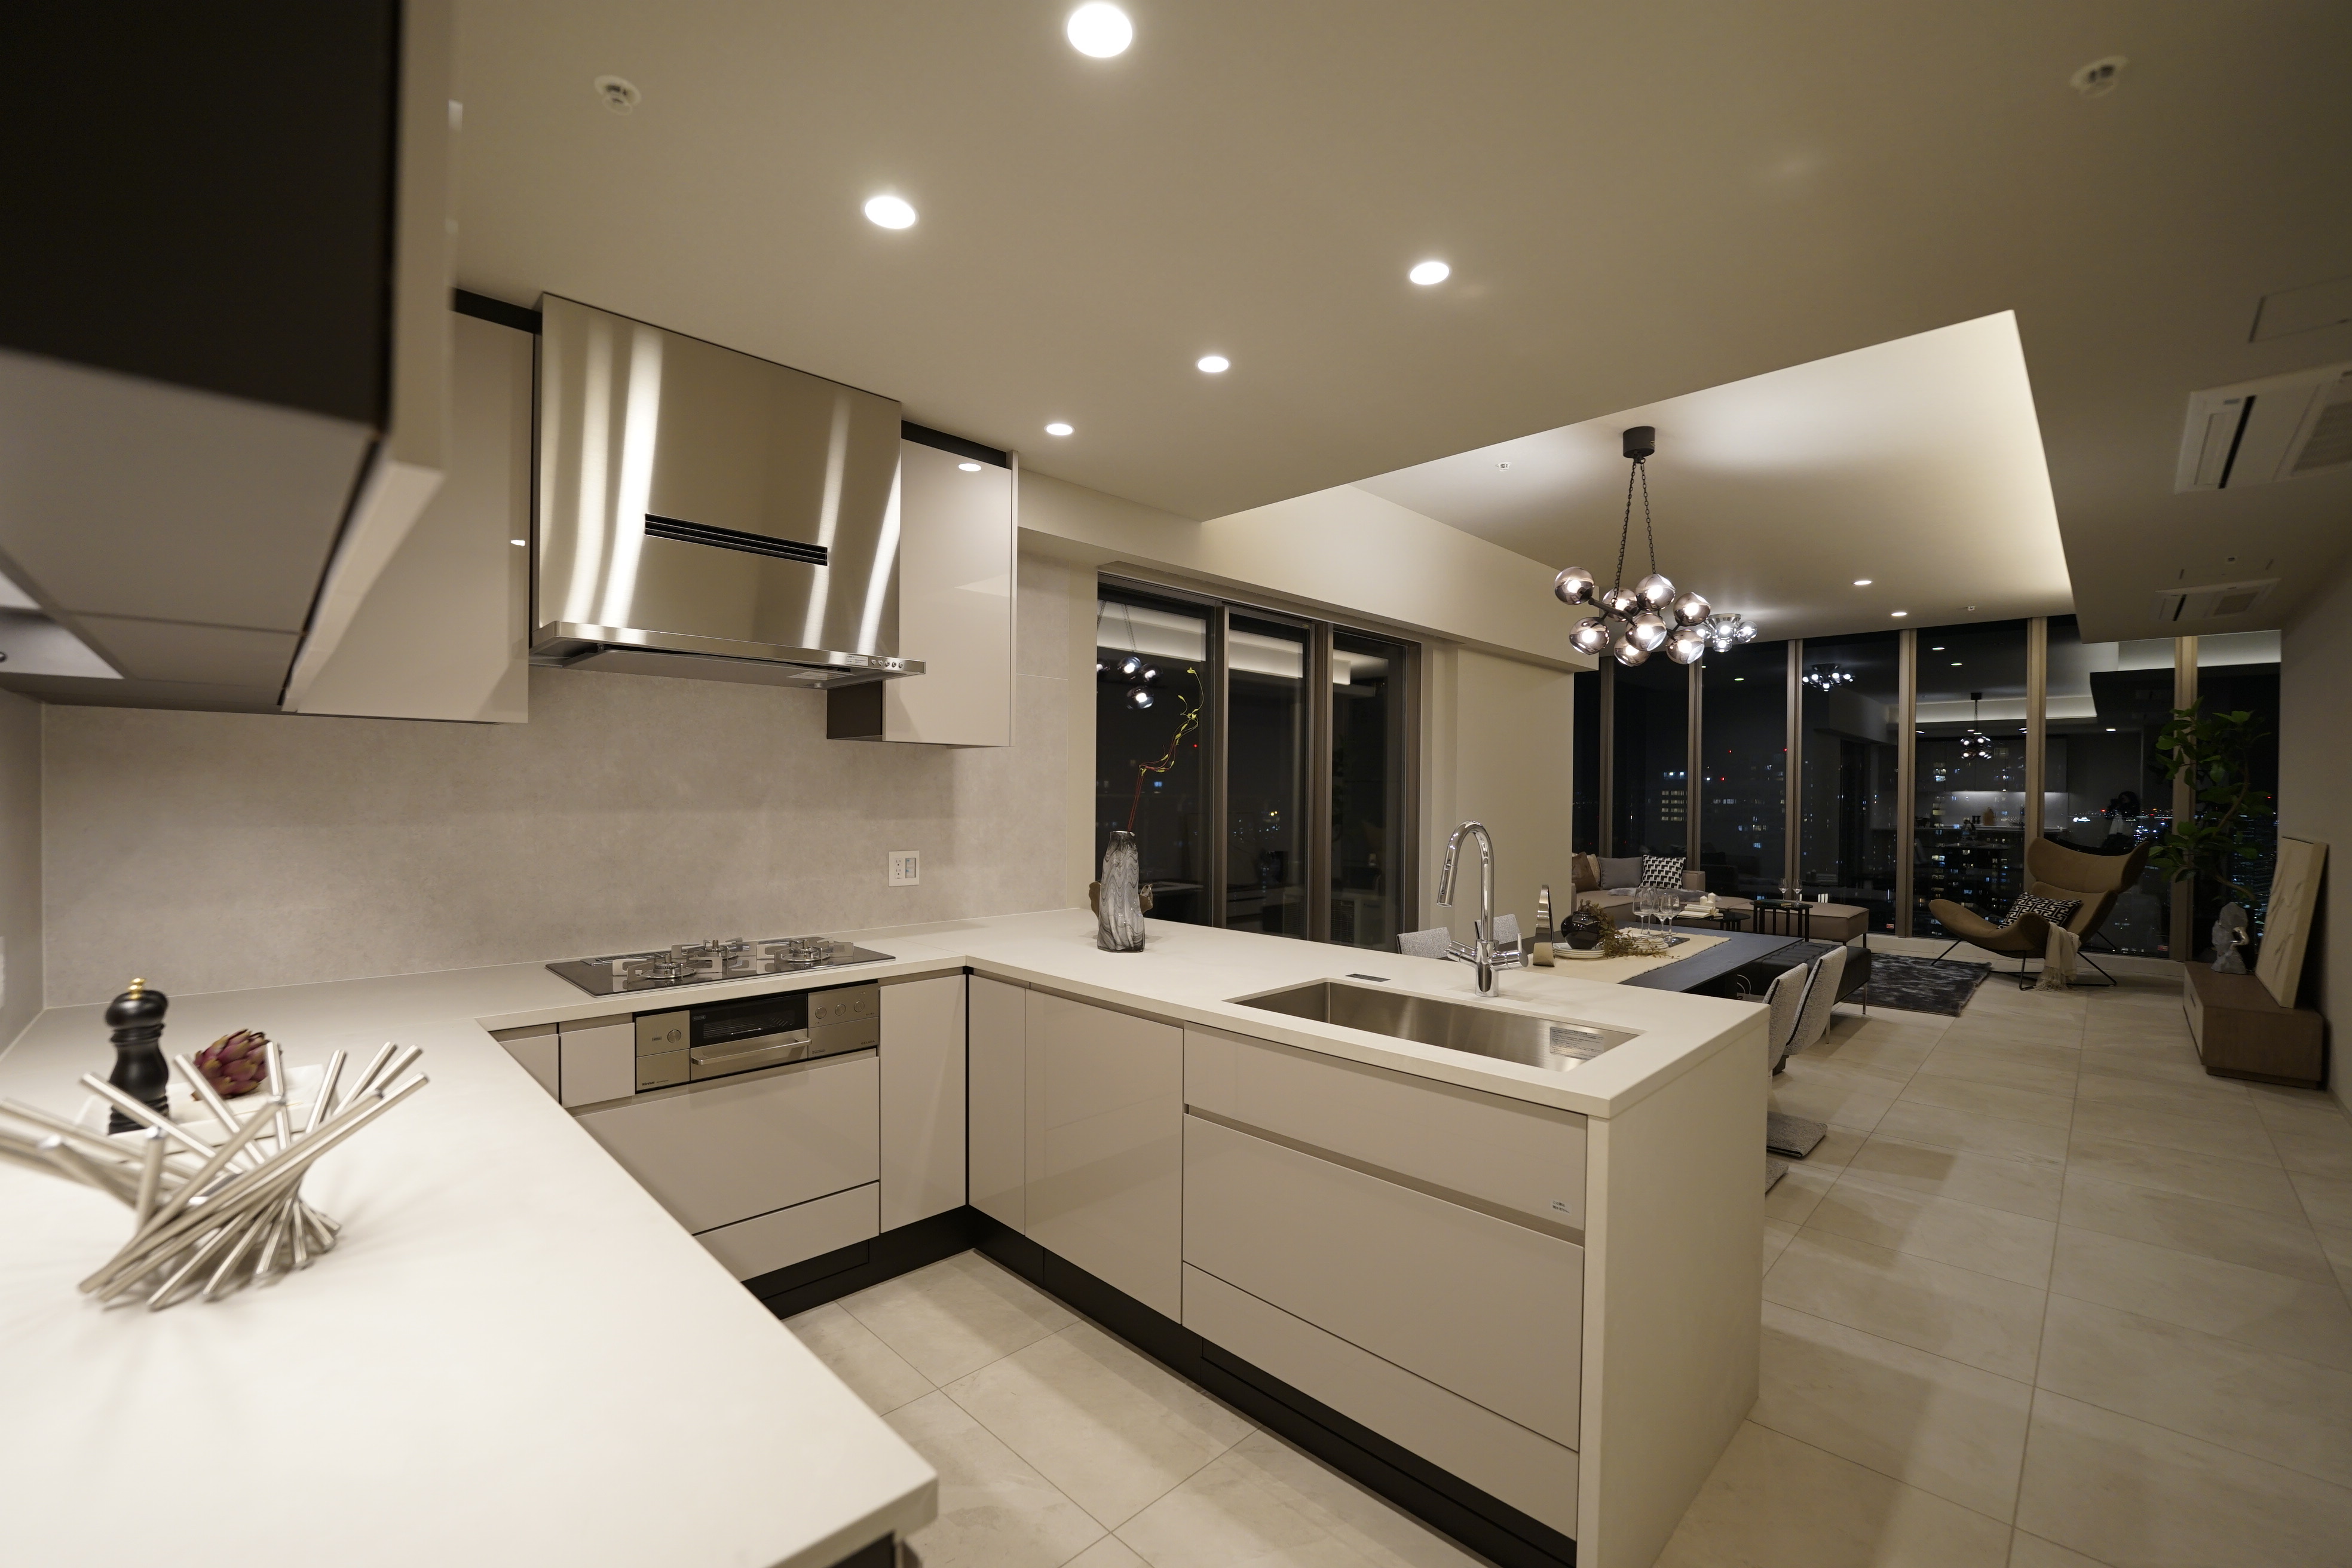
- #System Kitchen #Dishwasher #Disposer #Water Purifier
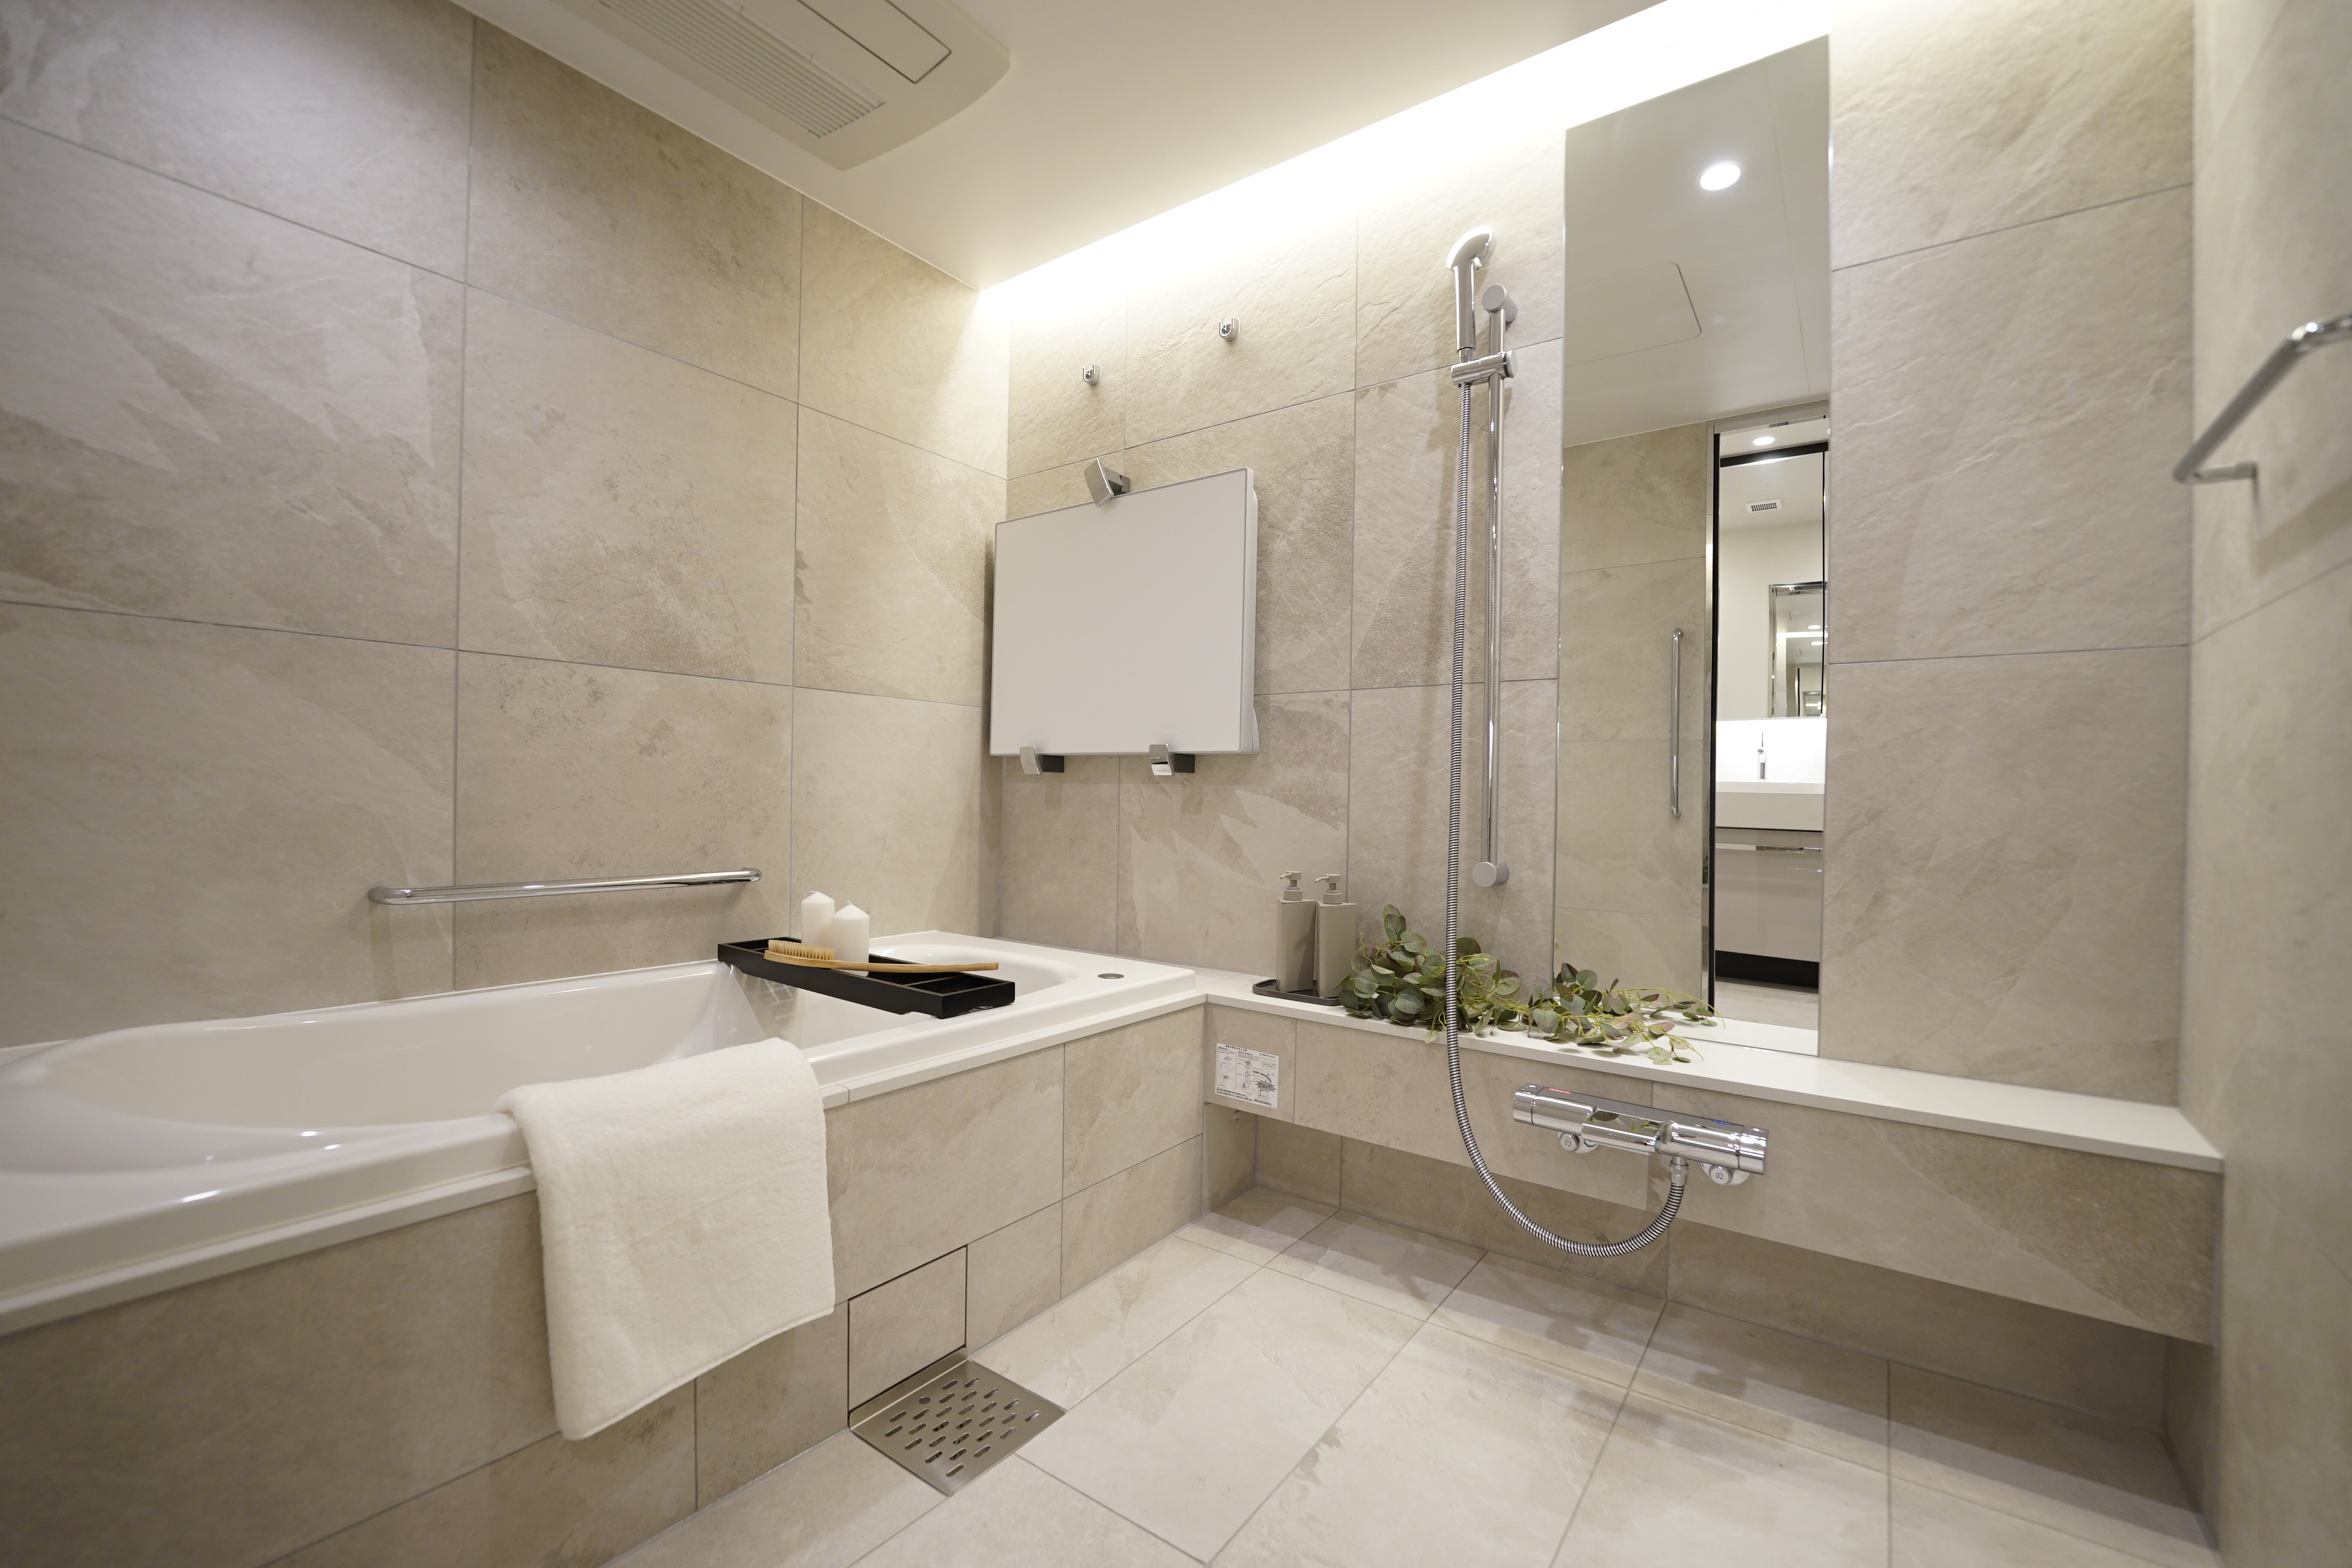
- Bathroom
- #Bathroom Dryer #Bathroom Over 1 Tsubo
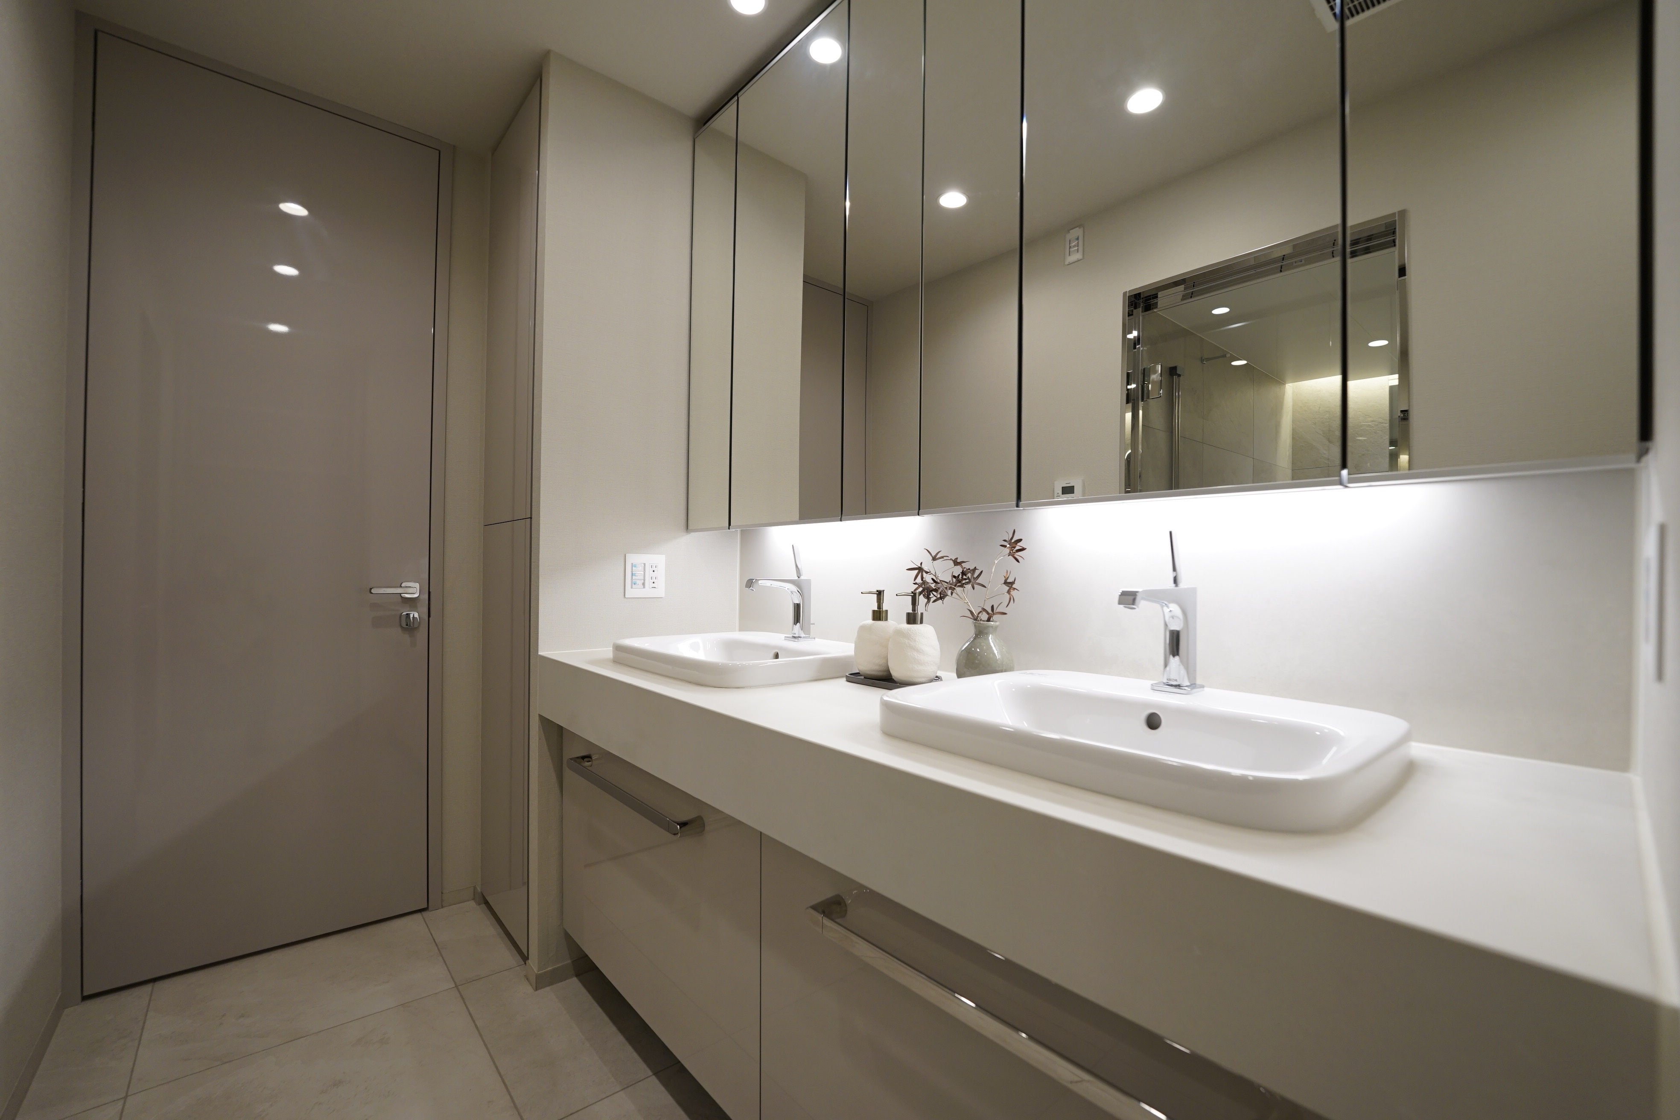
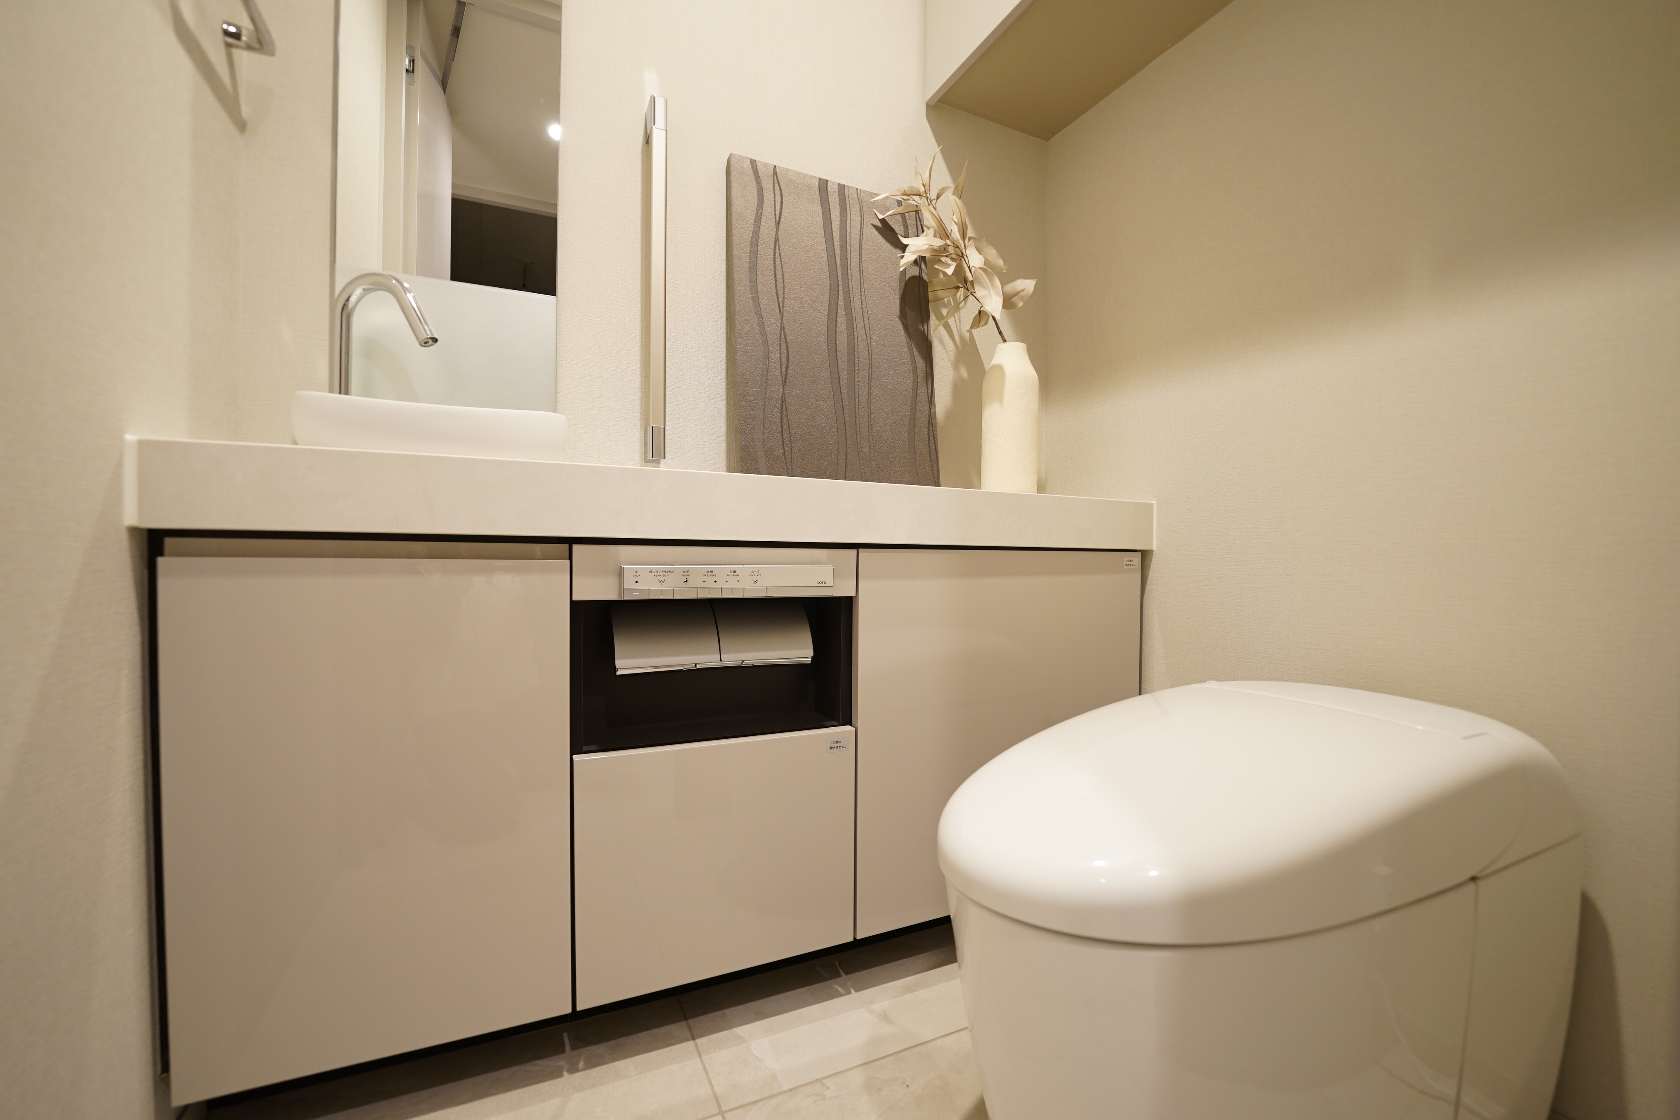
- Toilet / Washroom
- #Shower Vanity #Bidet Toilet Seat
About Building
- Facilities / Services
- #Rich Shared Facilities #Guest Room #24-Hour Garbage Disposal #Elevator #Delivery Box #Kids Room / Nursery #Pets Allowed (With Regulations)
- Management / Security
- #Enhanced Security #TV Monitor Intercom
Location and Surroundings
- Location・Environment
- #Near City Center #Suburban Area #2+ Train Lines Available
Property Summary・Details
- Price
- ¥498,000,000
- Location
- 3-4-4 Konan, Minato-ku, Tokyo, Japan
- Traffic
- 13-minute walk from Shinagawa Station (JR Yamanote Line)
- Floor plan
- 3 Bedrooms + Living, Dining & Kitchen + Walk-in Closet + Shoe-in Closet
- Exclusive area
- 118.17m2
- Balcony Area
- 14.34m2
- Exposure
- South
- Other area
- -
- Structure
- Reinforced Concrete Structure (RC), 34 Stories Above Ground
- Floor
- 34 th floor
- Building's age
- 2026/05
- Total number of units
- 815units
- land claim
- Ownership only
- Area of usage
- Semi-industrial zone
- Proprietary company
- Nittetsu Community Co., Ltd.
- Management style
- Outsourced (Commuting)
- Administrative expenses
- 56,120yen/month
- Maintenance charge
- 22,440yen/month
- Other fees
- 4,808yen/month
- Parking lot
- Parking Available on Premises (Currently Full)
- As it is
- Vacant
- Transfer
- Available immediately
- Real Estate Brokerage
- Agent
- National Land Law Notification
- -
- Remarks
- -
- Update date
- 2026-11-16
- Next scheduled update
- 2026-11-23


Buying a home is a significant decision,
which is why LUVIA provides accurate information about quality homes
and makes it easy for you to reach out to us for guidance.
Our goal is to carefully shape each "aspiration" that lives in your heart.
We believe that "aspiration" enriches the soul.
We aim to expand the path to a better life and way of living,
considering the next "aspiration" that society seeks, and bringing it to life.
Contact Contact Contact Contact
検索条件
- Area
-
- Sale Price
-
〜
- Building Age
-
- Walking Distance from Station
-
- Floor plan
-
- Exclusive area
-
〜
- Sales Status
-
- Real Estate Brokerage
-
検索結果を見る